
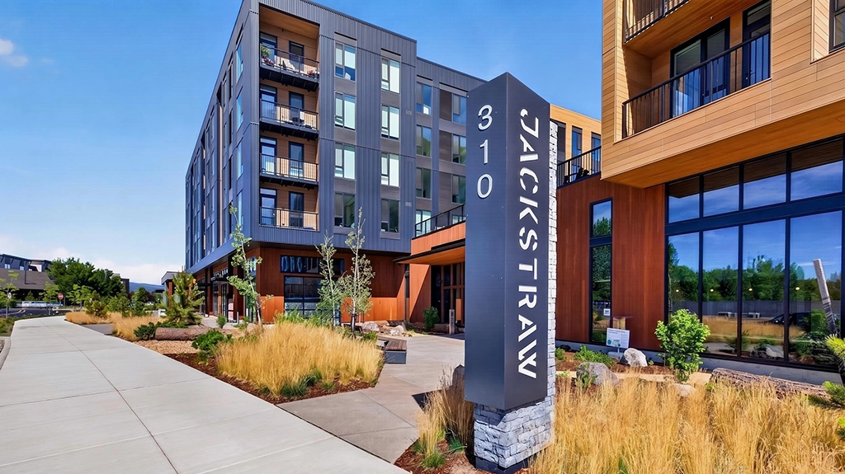
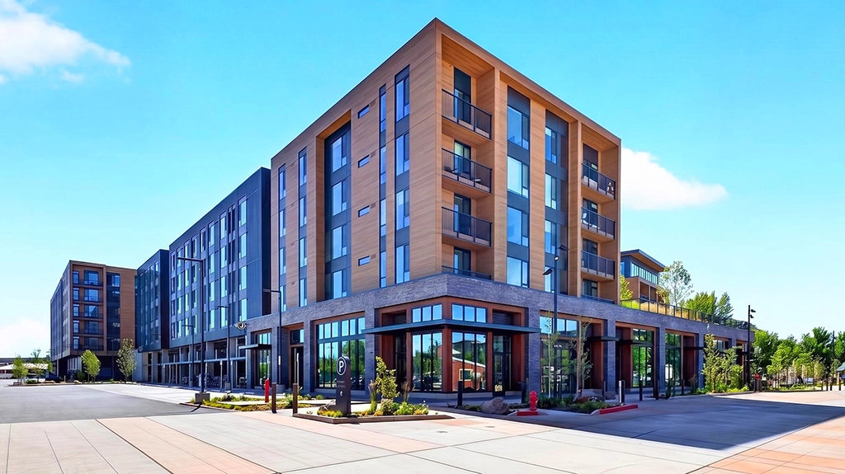
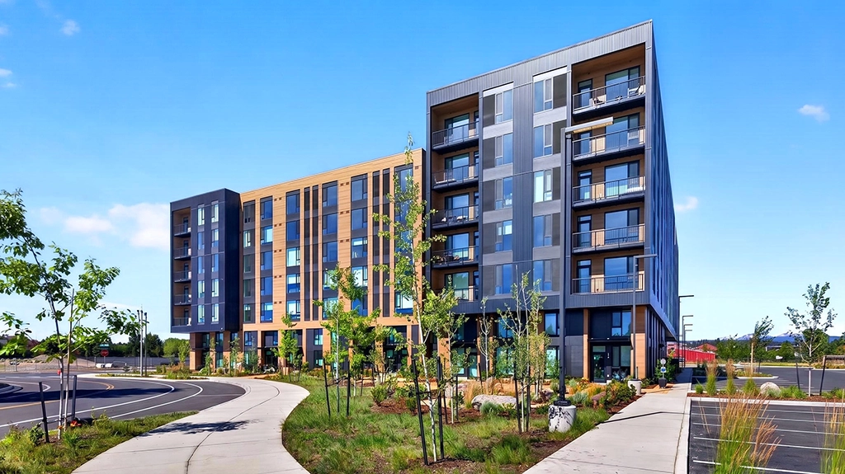
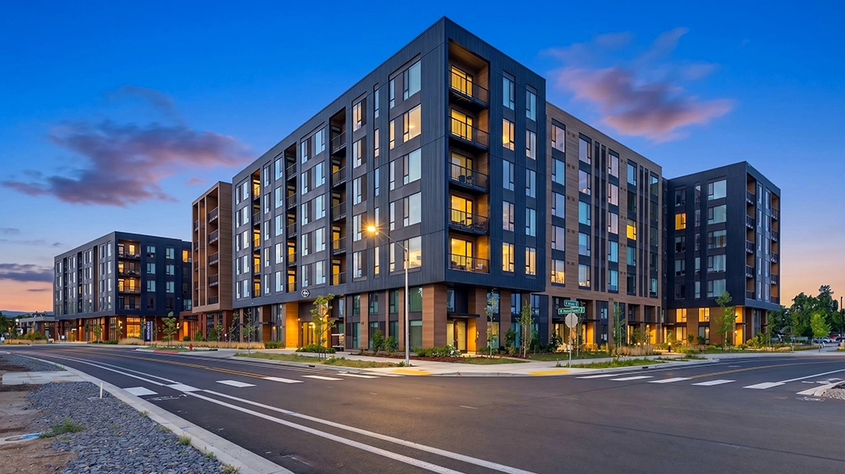
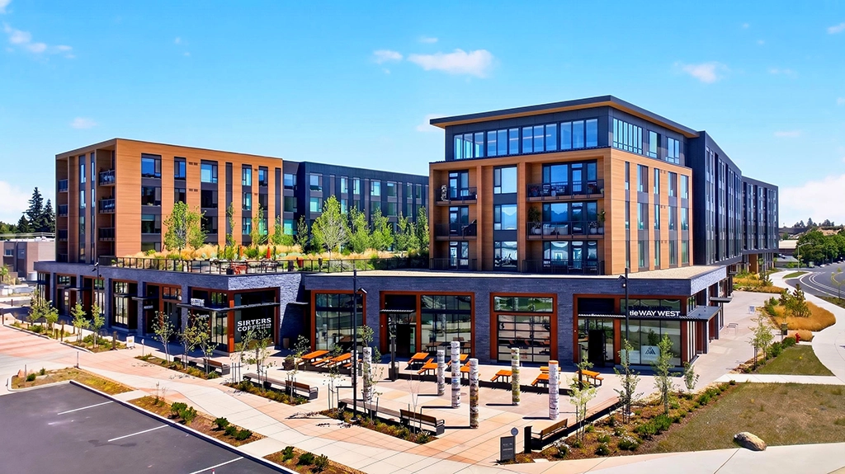
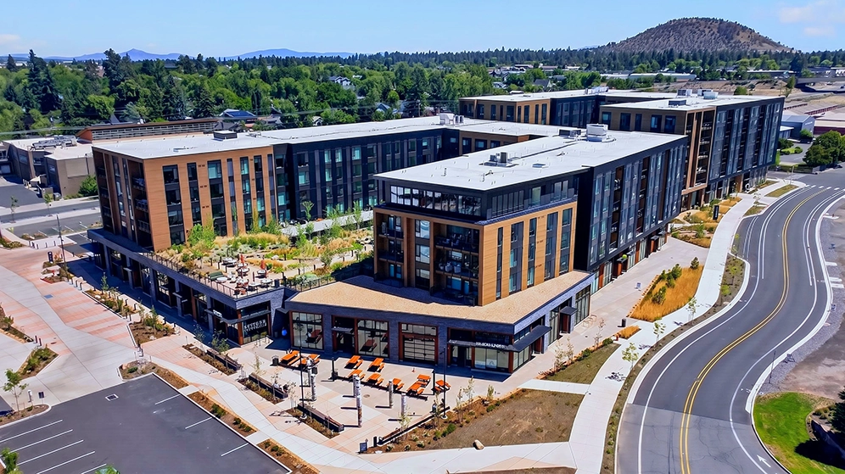
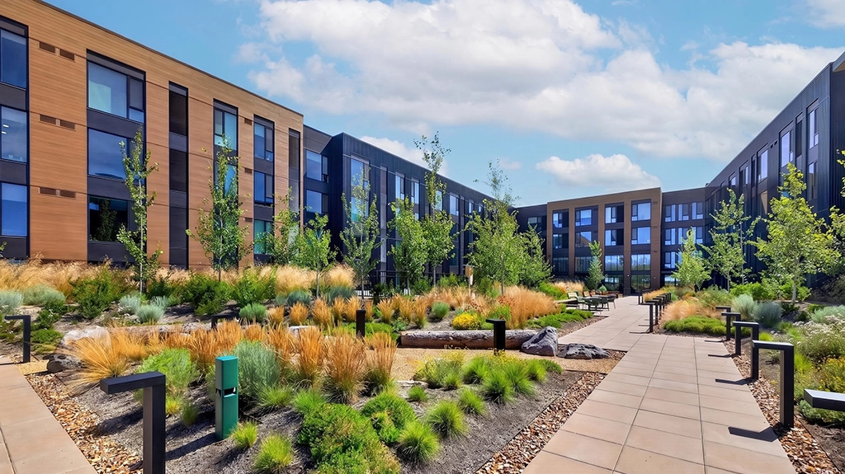
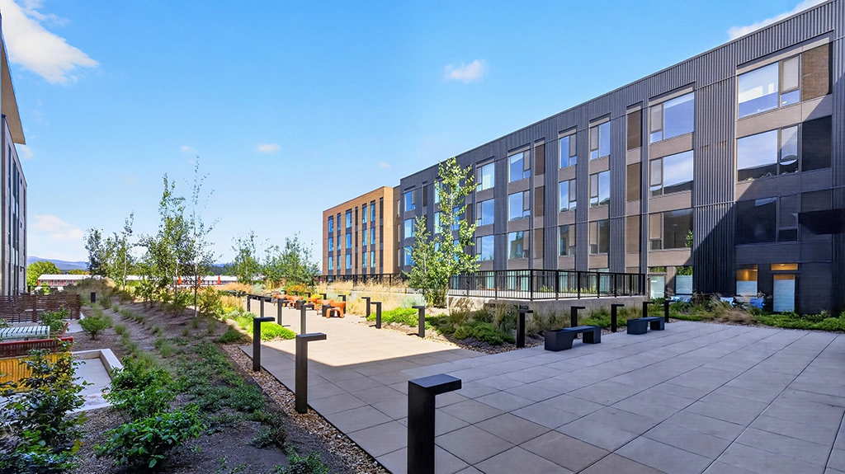
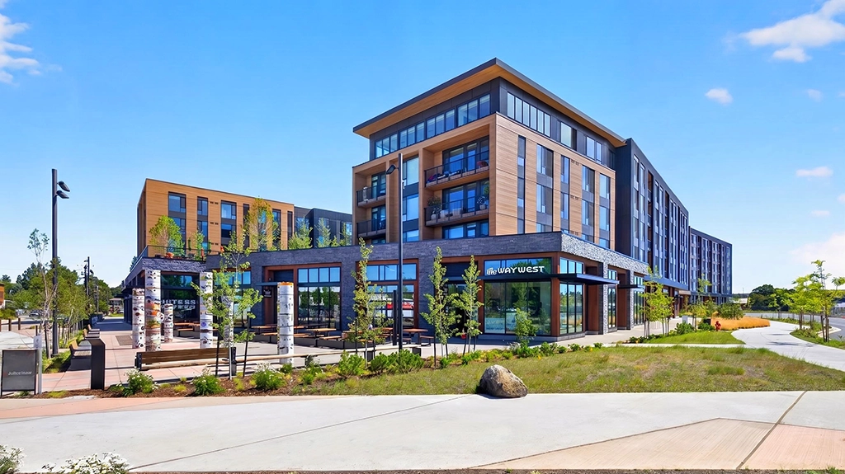
Located in Bend’s historic Box Factory District, Jackstraw is a mixed-use development that blends multifamily living, retail, and public gathering spaces into one vibrant destination. Designed to build upon the neighborhood’s industrial heritage while supporting its continued growth, the project creates an engaging, pedestrian-friendly environment that encourages people to live, work, and connect.
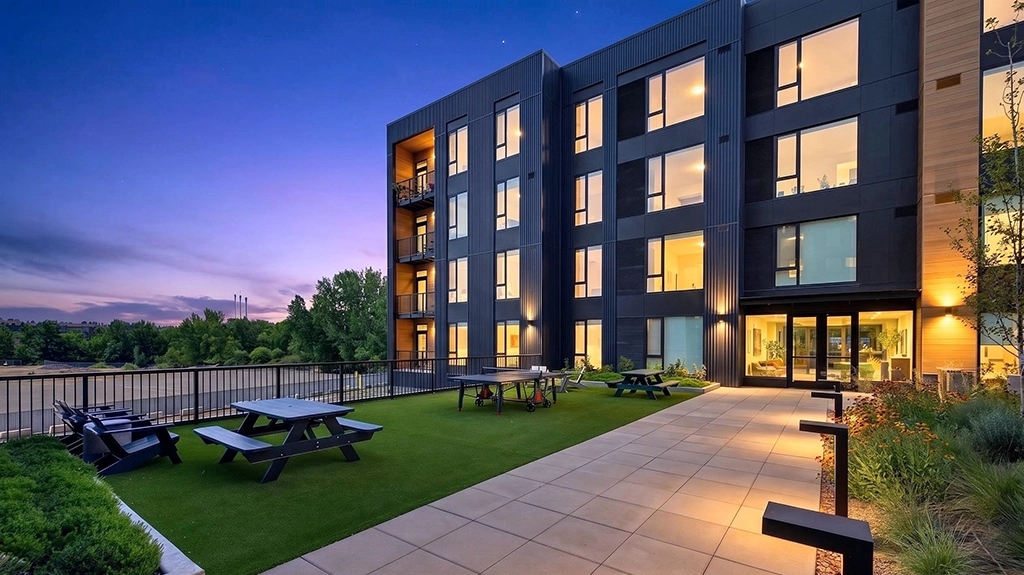
Designed by SERA Architects, the building combines warm wood tones, masonry, expansive glazing, and contemporary metal cladding to create a rich palette of materials and textures. AEP Span’s Flex Series 1.2FX10-12C panels in 22ga Cool Matte Black, complemented by custom-colored 24ga flashings, provide crisp lines and visual contrast that reinforce the project’s clean architectural expression while contributing to a durable, low-maintenance exterior.
Completed in 2025, Jackstraw encompasses approximately 480,000 square feet and features more than 300 residential units above the ground-floor retail area. The project was designed to meet ambitious sustainability goals, targeting LEED certification while incorporating all-electric residential units that support long-term energy efficiency and reduced environmental impact. Together, these design strategies create a forward-looking development that brings new housing and neighborhood amenities to one of Bend’s most active and evolving districts.
Photo Credit: Lovelace Media
Developer: Killian Pacific
Civil Engineer: HWA Engineers
Structural Engineer: KPFF Consulting Engineers
Landscape Architect: Ground Workshop