
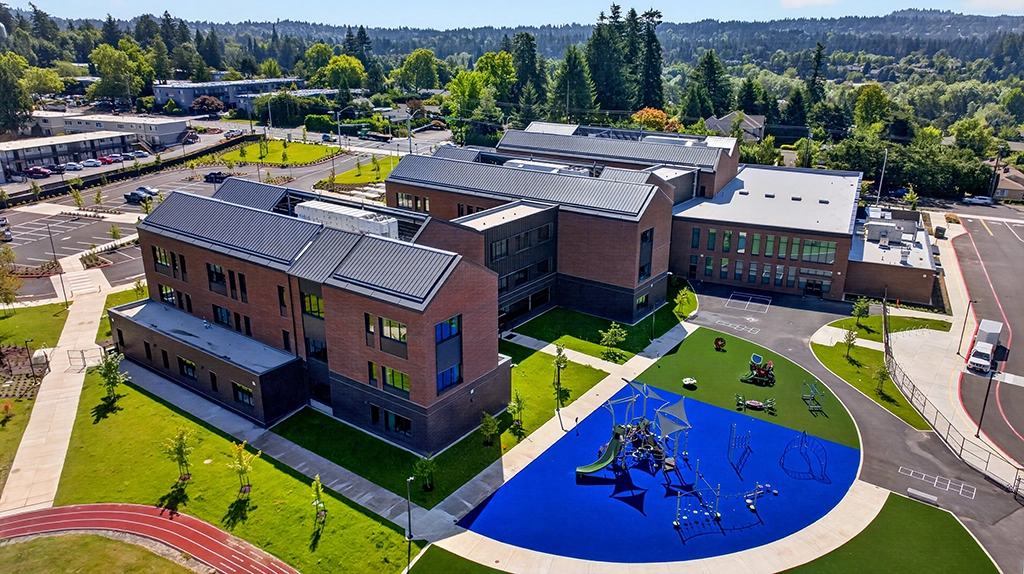
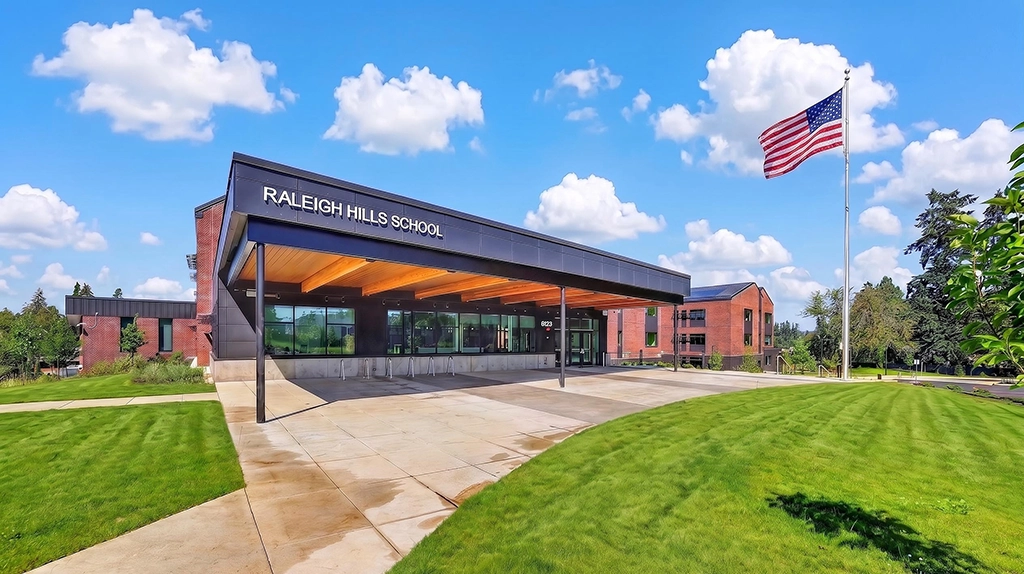
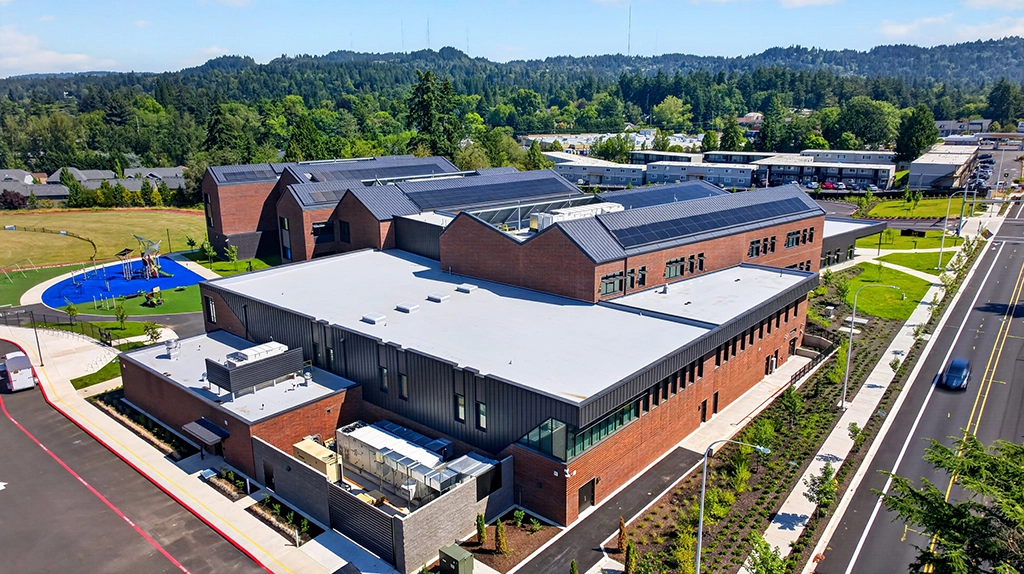
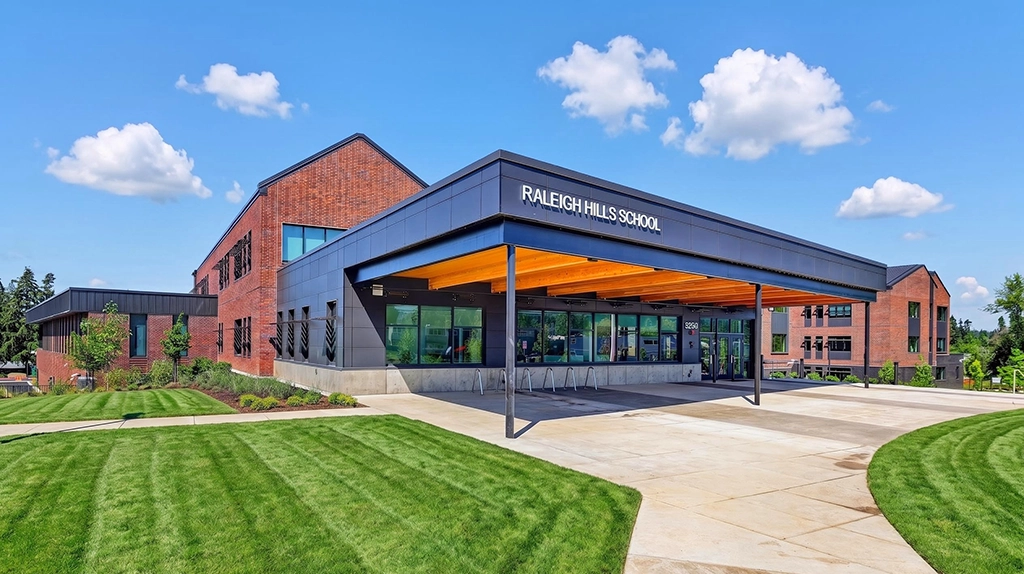
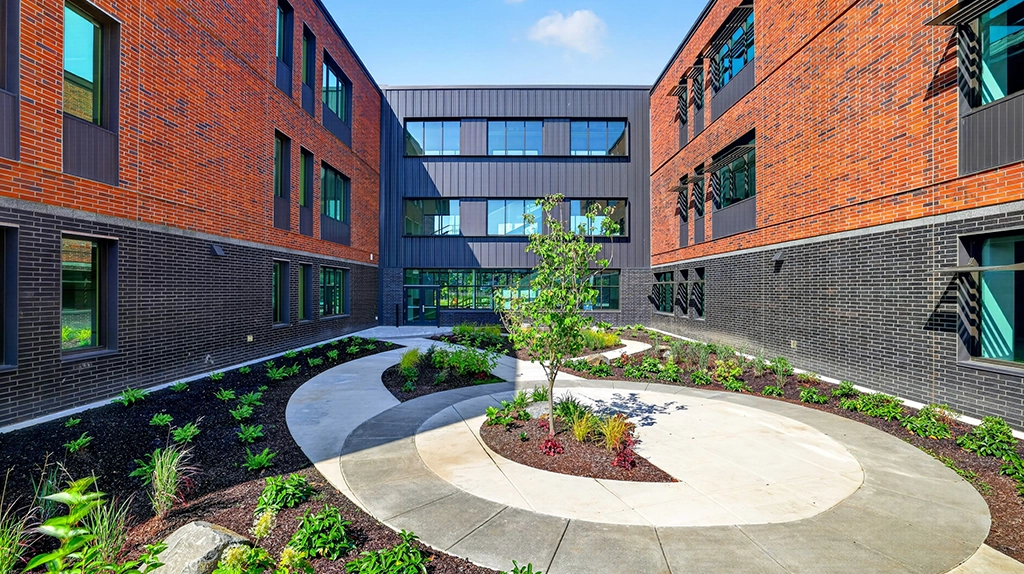
Replacing the district’s second-oldest school, originally constructed in 1927, the new Raleigh Hills School provides a contemporary learning environment designed to serve the Beaverton community for generations to come. The complete campus rebuild replaces an aging facility with a modern, approximately 97,000-square-foot school that enhances accessibility, seismic resilience, safety, and flexible learning environments while honoring the history and character of the original campus.
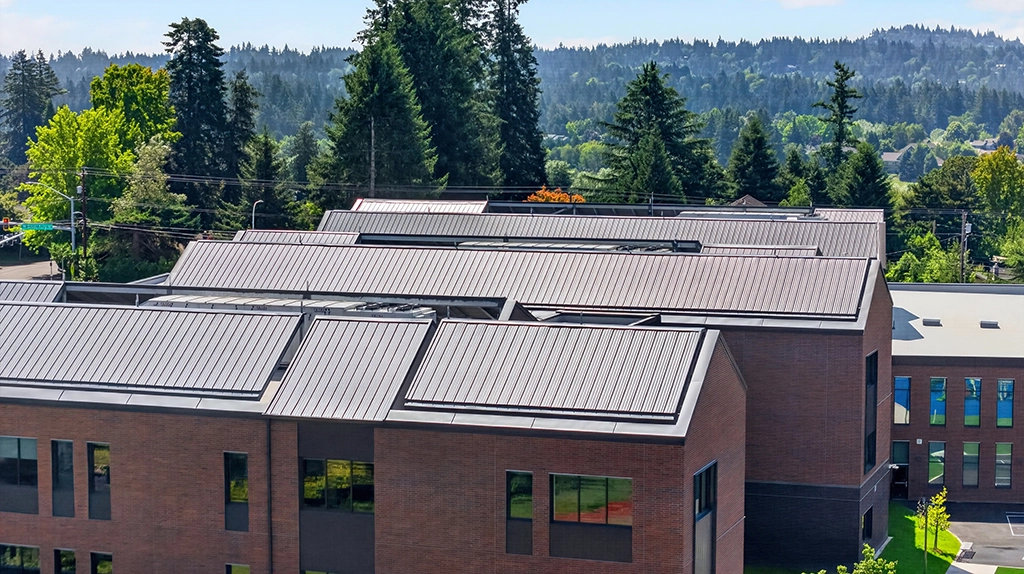
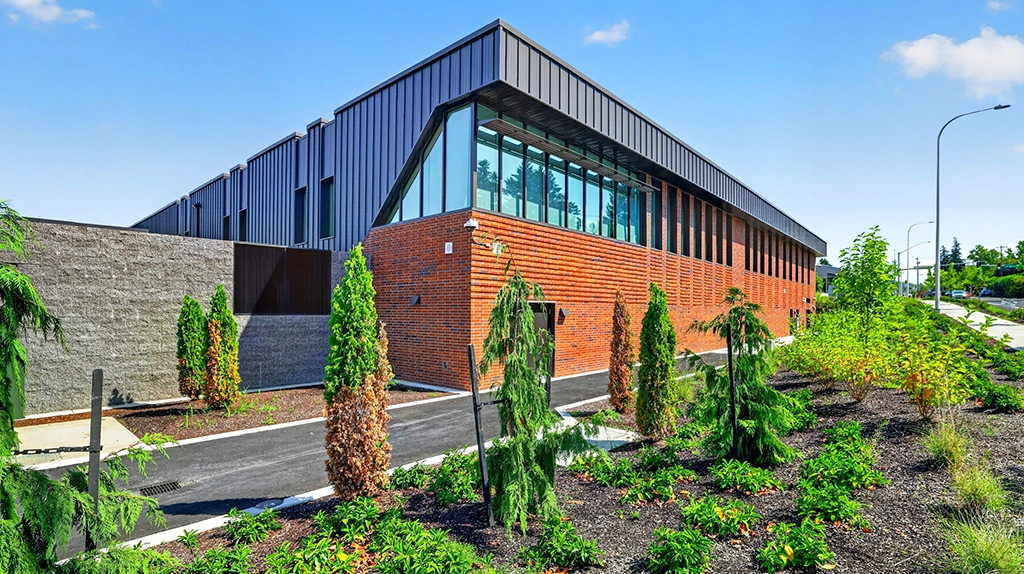
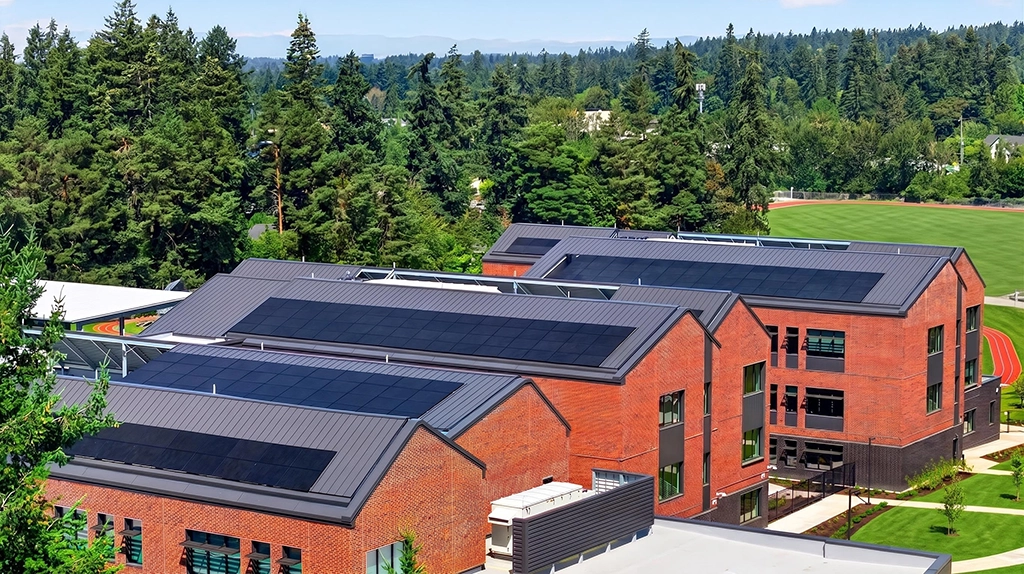
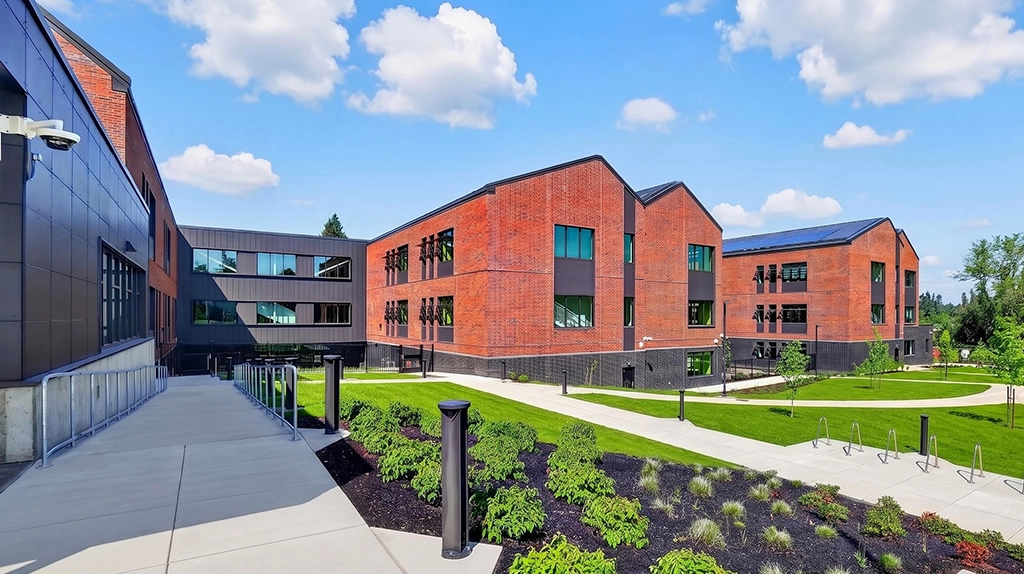
A timeless palette of brick, glass, and architectural metal gives the campus a warm yet contemporary character. AEP Span’s Select Seam® Narrow Batten panels in Cool Midnight Bronze unify the roofscape and select upper wall elevations, while Box Rib™ and Flush Panel accents introduce subtle changes in texture and scale across the façade. The thoughtful use of multiple panel profiles within a single finish creates visual depth and reinforces the building’s crisp architectural forms.
Designed to support approximately 770 students, the new campus brings together flexible classrooms, collaborative learning spaces, and welcoming indoor and outdoor environments that foster learning and community. Built with durability and long-term performance in mind, the facility reflects Beaverton School District’s investment in creating an inspiring educational environment for students, educators, and the surrounding community.
Photo Credit: Lovelace Media